Camillus, New York · Onondaga County · Structural
Concrete Retaining Wall Contractor in Camillus, NY
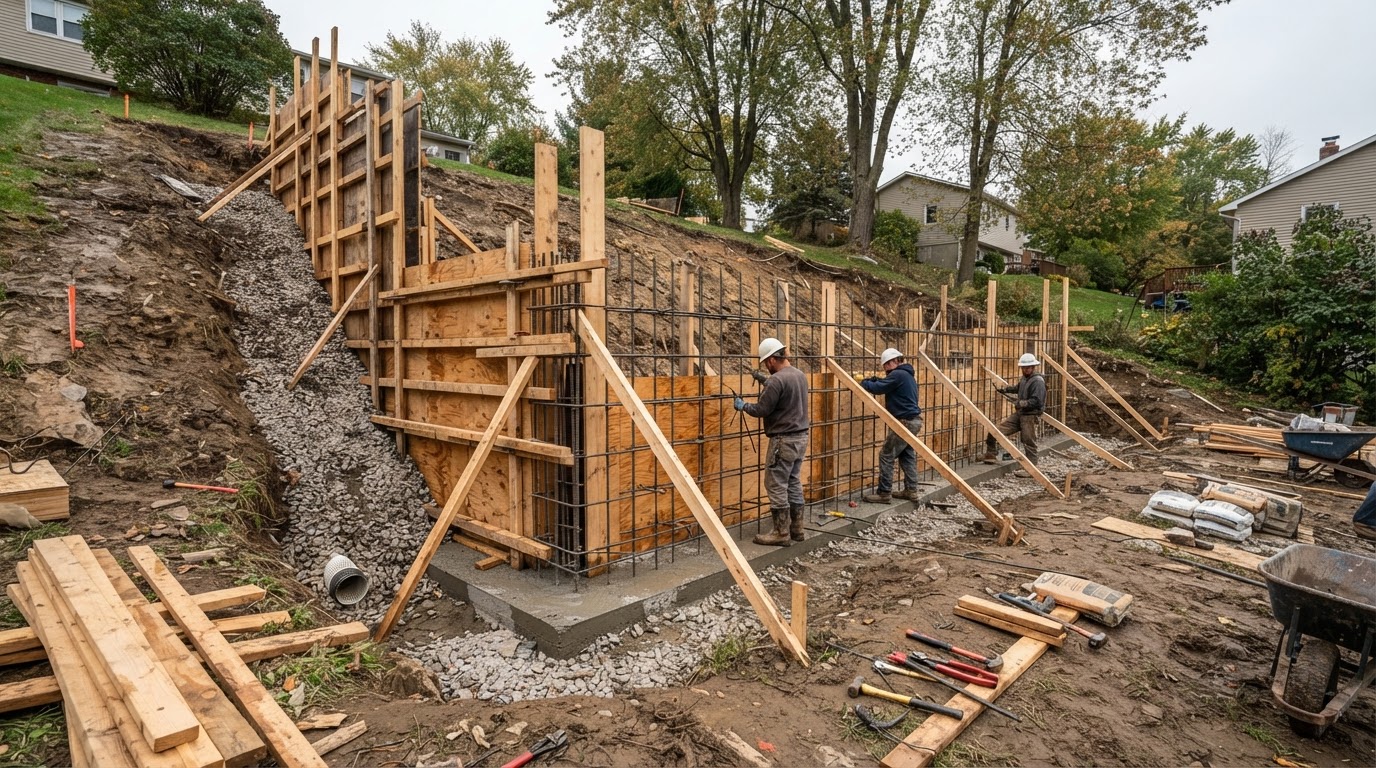
Camillus Concrete Contractor builds concrete retaining walls where the project scope is appropriate in Camillus and communities within 25 miles, with 10+ years of concrete experience and insured operations. A retaining wall holds back a grade change, and its design depends on retained height, lateral earth pressure, footing, reinforcement, drainage, site conditions and possible engineering or permit requirements — not a one-size specification applied to every wall.
Because retaining walls are structural, all wall dimensions, reinforcement schedules, footing designs, drainage designs and engineering requirements come from the project's approved plans, structural engineering where required, and the authority having jurisdiction. We do not teach wall construction, prescribe wall dimensions or invent engineering thresholds. Drainage, backfill and water pressure are addressed as project requirements, and we coordinate excavation, forms, reinforcement, placement and backfill at a high level.
10+ Years Experience · Insured · Serving Camillus + 25 Miles
Request an Estimate
Discuss a Concrete Retaining Wall Project
Tell us about your retaining wall scope — new wall, replacement or grade-change wall — and a team member will reach out to discuss project requirements, site conditions and drainage. Default service request: Concrete Retaining Wall.
Call 315-860-1848Why Choose Us
Why Choose Camillus Concrete Contractor for Concrete Retaining Walls
A concrete retaining wall is structural work that must follow approved plans, engineering where required, and the authority having jurisdiction. Camillus Concrete Contractor builds retaining walls to the project's specific requirements, with 10+ years of concrete experience and insured operations behind the work.
We do not invent wall dimensions, reinforcement schedules, footing designs or drainage designs — those come from the project's design professionals and the authority having jurisdiction. We coordinate the excavation, forms, reinforcement, placement and backfill at a high level, and we state plainly what we can and cannot verify.
10+ Years of Concrete Experience
Camillus Concrete Contractor brings 10+ years of concrete experience to retaining wall work across the Camillus area. That experience shows in how forms, reinforcement, drainage and placement are coordinated — not in a founding year or job count we have not verified.
Insured Concrete Work
Camillus Concrete Contractor is insured, which is a meaningful hiring consideration for structural retaining wall work that involves excavation, heavy materials, formwork and equipment on your property. We do not state 'licensed and insured' — only the insurance status we can verify — and we give no carrier name, policy number or bonding status.
Approved Plans and Engineering
All wall dimensions, reinforcement schedules, footing designs and drainage designs come from the project's approved plans and structural engineering where required. We build the wall to those requirements rather than inventing structural specifications or applying a universal design.
Drainage and Water Pressure
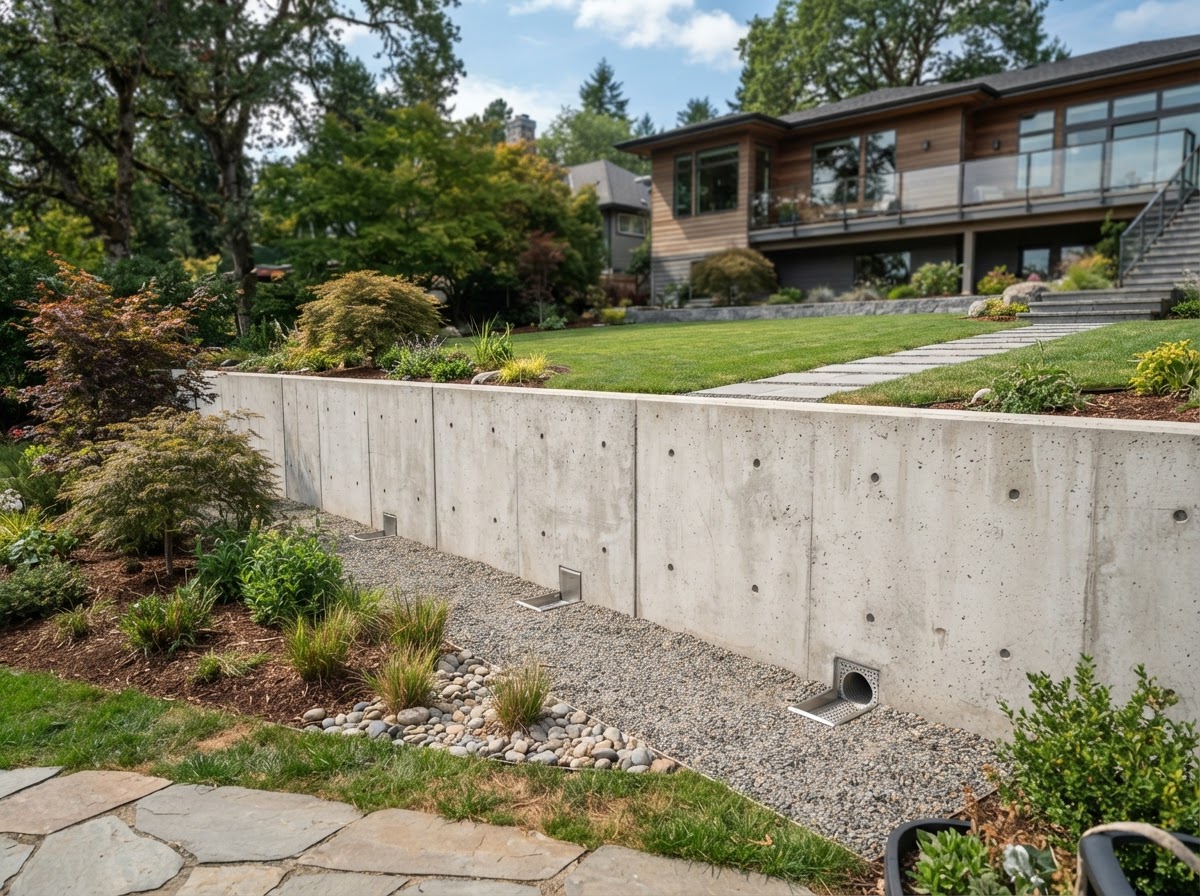
Water pressure behind the wall from saturated soil is one of the primary forces a retaining wall must resist, so drainage stone, drainage outlets and backfill are coordinated with the project's drainage design. We do not prescribe a drainage design or dimension — those follow the project design and engineering.
Site and Excavation Coordination
Retaining wall construction depends on retained grade, site access, excavation and soil conditions. We coordinate the excavation, formwork, reinforcement and placement sequence at a high level, addressing site conditions as project requirements rather than generic assumptions.
Central New York Conditions
Freeze-thaw exposure, winter moisture and soil conditions are real factors for retaining walls in Central New York, and they are addressed through the project's approved plans and code requirements. We do not prescribe footing depths or frost-protection requirements — those follow the project design and the authority having jurisdiction.
Wall Projects
Concrete Retaining Wall Projects
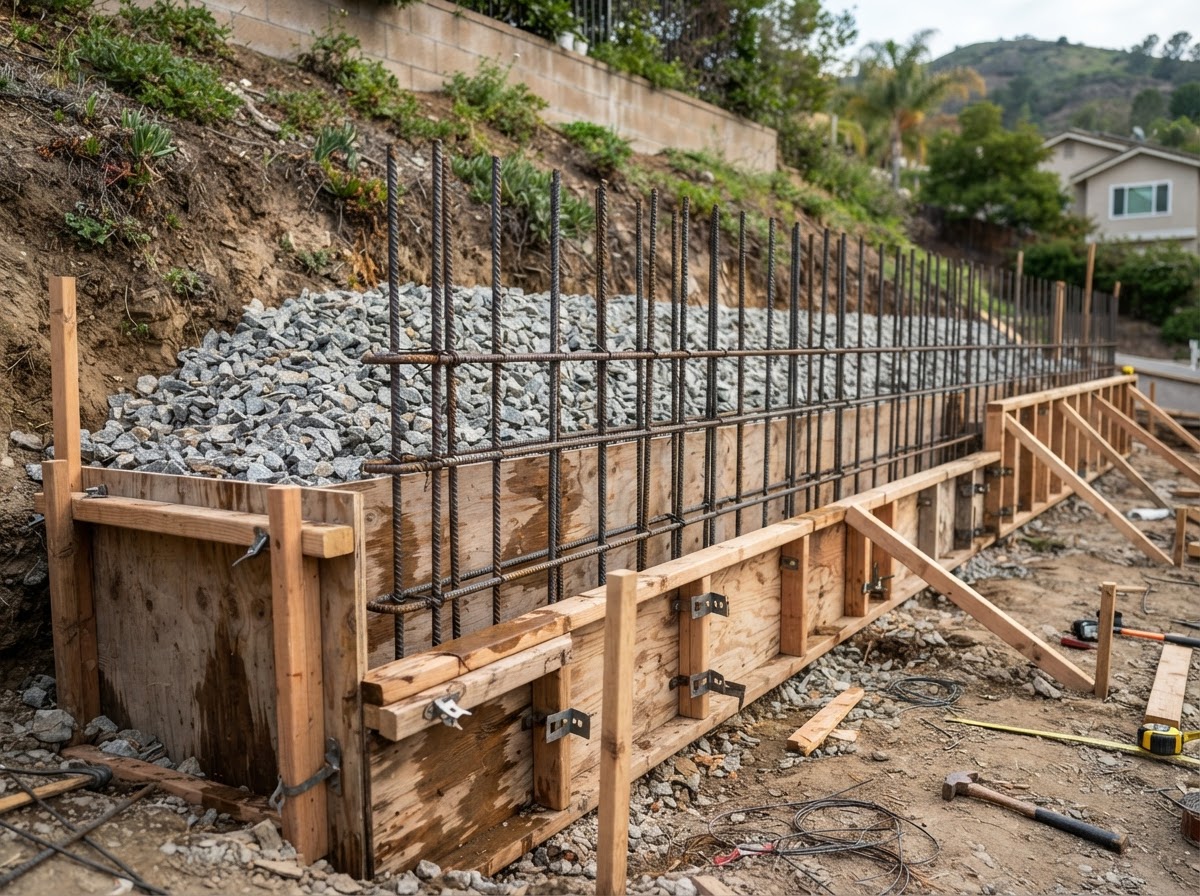
Retaining wall work ranges from new poured walls to replacement of failed walls and walls for grade changes, all built to approved plans and project requirements. Each scope below follows the three-part approach at a high level: what is done and where, how it is coordinated, and the outcome the property owner receives.
Poured Concrete Retaining Walls
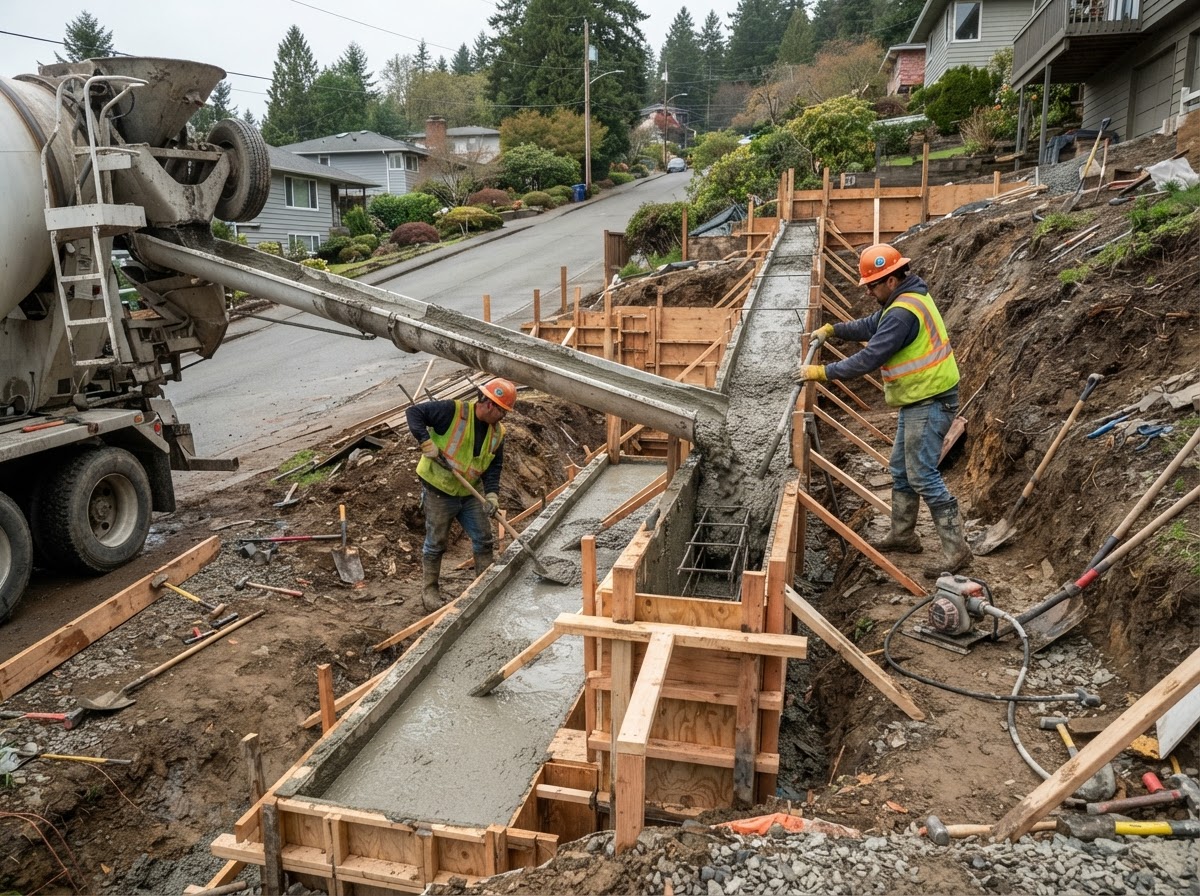
New poured concrete retaining walls for appropriate residential grade-change scopes in Camillus and the surrounding 25-mile service area, built to the project's approved plans and structural requirements.
Work involves excavation, footing preparation, wall forms, form ties, rebar reinforcement per the project design, drainage stone and drainage outlets, concrete placement, consolidation and curing — with all dimensions, reinforcement and drainage design set by the approved plans.
The outcome is a retaining wall placed to the project's structural requirements, with drainage coordinated to manage water pressure behind the wall, and no invented dimensions or engineering claims.
Replacement of Failed Concrete Retaining Walls
Existing retaining walls that have cracked, leaned, failed or no longer hold their grade may be candidates for removal and replacement rather than continued patching.
Replacement work includes demolition, haul-off, inspection of the underlying conditions, footing and base correction where needed, forms, reinforcement, drainage, new concrete placement and curing — addressing the cause of failure rather than covering a damaged surface.
The outcome is a replacement wall built on a corrected footing and drainage design, suited to property owners whose existing wall has failed beyond practical repair, with the cause of failure addressed through the project design.
Concrete Walls for Grade Changes
Concrete walls for grade changes on residential properties in Camillus, built where the project scope is structurally appropriate and the site conditions support the wall design.
Work involves excavation, footing preparation, forms, reinforcement per the project design, drainage, concrete placement and curing — with wall height, reinforcement and footing design determined by the retained grade and the approved plans.
The outcome is a grade-change wall placed to the project's structural requirements, coordinated with drainage and the site's conditions, without invented dimensions or load-capacity claims.
What Determines Design
What Determines the Design of a Concrete Retaining Wall?
A retaining wall's design is determined by structural and site factors, not by a contractor's universal specification. We do not invent wall dimensions, reinforcement, footing designs, drainage designs or engineering thresholds.
Wall Height and Retained Grade
The wall height and the retained grade determine the lateral earth pressure the wall must resist, which drives the footing, reinforcement and overall structural design. Taller walls and greater retained grades require more substantial design, and the dimensions come from the approved plans and engineering where required.
Soil and Site Conditions
Soil type, bearing conditions, excavation depth and site access affect how the footing and wall are designed and placed. Site conditions are evaluated through the project's design and geotechnical input where applicable, not by the contractor inventing universal depths or assumptions.
Drainage
Water pressure behind the wall from saturated soil is a primary force a retaining wall must resist, so drainage stone, drainage outlets and backfill are coordinated with the project's drainage design. Failed drainage is a common contributor to wall failure, and the drainage design follows the approved plans.
Structural and Permit Requirements
Wall height, loading and site conditions determine whether engineering and permits are required, governed by the authority having jurisdiction. We do not invent an engineering threshold or claim a permit is unnecessary — those determinations follow the project's specific conditions and the local building department.
Our Process
Our Retaining Wall Project Process
Step 1
Scope and Site Review
We review the project scope, retained grade, site conditions, access and the project's approved plans or engineering where required to understand the wall height, footing, reinforcement and drainage requirements defined by the project design.
Step 2
Plan and Permit Coordination
Where applicable, engineering and permit requirements are coordinated with the authority having jurisdiction. We do not invent an engineering threshold or claim a permit is unnecessary — those follow the project's specific conditions and the local building department.
Step 3
Excavation, Forms and Reinforcement
Excavation, footing preparation, wall forms, form ties and rebar reinforcement are placed per the project's approved plans and structural requirements. All dimensions and reinforcement schedules come from the project design, not from the contractor.
Step 4
Concrete Placement
Concrete is placed and consolidated into the wall forms, with drainage stone, drainage outlets and the backfill approach coordinated to manage water pressure behind the wall. Placement follows the approved plans and the project's concrete specifications.
Step 5
Backfill, Drainage and Final Site
Backfill and drainage are coordinated with the project's drainage design, forms are stripped, and the site is finished. The project-specific schedule governs when the wall can carry its full retained load, based on mix, weather and curing.
Get an Estimate
Discussing a Retaining Wall Project in Camillus?
If you have a grade-change scope or a failed wall to replace, call 315-860-1848 or request an estimate. We'll review the project requirements, site conditions and drainage — rather than inventing structural specifications.
Call 315-860-1848Pricing Guidance
How Much Does a Concrete Retaining Wall Cost in Camillus?
Concrete retaining wall pricing in the Camillus/Syracuse area varies widely by wall height, footing and design requirements, reinforcement, excavation, access, drainage and backfill. All figures below are typical Camillus/Syracuse-area market pricing for planning, not a guaranteed company price. Large, high or structurally complex walls may exceed these planning ranges.
Typical Camillus/Syracuse-Area Market Pricing
Poured Concrete Retaining Wall: Approximately $25–$50 per sq. ft. of wall face
Notes: Height, footing/design requirements, reinforcement, excavation, access, drainage and backfill affect cost. This is a broad planning range.
Broader Syracuse-Area Retaining-Wall Projects: Approximately $2,825–$14,150
Notes: Material/system, total wall size, site conditions and structural complexity cause a wide range for many residential scopes.
What Changes the Cost
- Wall height and retained grade
- Footing and structural design requirements
- Reinforcement — rebar per the project design
- Excavation volume and site access
- Drainage stone, drainage outlets and backfill
- Engineering and permit requirements where applicable
- Soil, bearing and site conditions
- Concrete placement and curing timeline
Need project-specific pricing?
Call 315-860-1848 or submit the form for an estimate based on the actual site and project conditions.
Engineering & Permits
Do Concrete Retaining Walls Require Engineering or Permits?
Engineering and permit requirements for a concrete retaining wall depend on the wall height, loading, site conditions and the authority having jurisdiction — not a single universal threshold. Taller or load-bearing walls often fall within building-permit, inspection and engineering processes.
We do not invent an engineering threshold or claim a permit is always unnecessary. The need for engineering is determined by the wall's height, lateral earth pressure, soil conditions, drainage and the local building department's requirements, and the permit question is resolved for the specific property and project scope through the approved plans and the authority having jurisdiction.
For walls that require engineering, the structural engineer defines the wall dimensions, reinforcement, footing design and drainage design, and the concrete contractor builds the wall to those approved plans. We coordinate placement, drainage and backfill with the project's design rather than prescribing structural specifications ourselves.
Customer Feedback
What Camillus Customers Say About Our Retaining Walls
Real customer reviews will appear here once they are supplied. We do not publish fabricated reviews, reviewer names, star ratings or review counts, and no Review or AggregateRating structured data is emitted on this page.
FAQs
Frequently Asked Questions About Concrete Retaining Walls
A concrete retaining wall in the Camillus/Syracuse area commonly costs about $25–$50 per square foot of wall face as a broad planning range, with broader Syracuse-area retaining-wall projects running approximately $2,825–$14,150 for many residential scopes. Height, footing and design requirements, reinforcement, excavation, access, drainage and backfill all affect the cost, and large, high or structurally complex walls may exceed these planning ranges. Website figures are local market guidance rather than a guaranteed quote.
A concrete retaining wall does need drainage, because water pressure behind the wall from saturated soil and runoff is one of the primary forces a retaining wall must resist. Drainage stone, drainage outlets and a coordinated backfill approach help manage water pressure behind the wall, and the drainage design follows the project's approved plans and site conditions. We do not prescribe a drainage design or dimension — those come from the project design and engineering where required.
Retaining walls may need permits depending on the wall height, loading, site conditions and the authority having jurisdiction, because taller or load-bearing walls often fall within building-permit and inspection processes. Specific requirements depend on the project, parcel and municipality, so the applicable authority must be confirmed for the specific address rather than assumed. We do not invent a universal permit threshold or claim a permit is unnecessary without verified jurisdictional support.
A retaining wall may need a structural engineer when the wall height, loading, site conditions or jurisdictional requirements exceed the scope of standard residential wall design. Engineering requirements depend on the retained height, lateral earth pressure, soil conditions, drainage and the authority having jurisdiction, not a single universal threshold. We do not invent an engineering threshold — the need for engineering is determined by the project's specific conditions and the local building department.
A cracked retaining wall may be repairable depending on the crack type, extent, whether the wall is still structurally stable and whether the underlying cause — drainage, base or loading — has been addressed. Some cracks reflect isolated issues that can be repaired, while others indicate structural movement or failure that requires engineering evaluation and possibly replacement. We do not diagnose a structural cause remotely or give DIY fix instructions for a cracked retaining wall.
Retaining walls can fail from a combination of inadequate drainage, water pressure behind the wall, poor base or footing preparation, insufficient reinforcement, retained height or loading beyond the wall's design, soil conditions and freeze-thaw exposure. Failed drainage is a common contributor because saturated soil dramatically increases the lateral pressure on the wall. We do not diagnose a specific failure cause remotely — a site evaluation and, where appropriate, engineering input determine what drove the failure.
Request an Estimate
Request a Concrete Retaining Wall Estimate in Camillus
For appropriate grade-change and replacement retaining wall scopes, Camillus Concrete Contractor builds concrete retaining walls across Camillus and a 25-mile service area — backed by 10+ years of concrete experience and insured operations. All structural requirements come from the project's approved plans, and we provide transparent local-market pricing guidance rather than a generic quote.
We do not claim a free estimate, a written warranty, a licensed-contractor status or guaranteed workmanship — only what we can verify. Call 315-860-1848 or request an estimate below. See related foundation concrete, concrete slab work, or the full concrete service area across the 25-mile radius.