Camillus, New York · Onondaga County · Structural
Concrete Foundation Contractor in Camillus, NY
Camillus Concrete Contractor places concrete foundations for appropriate new construction and addition scopes in Camillus and communities within 25 miles, with 10+ years of concrete experience and insured operations. Foundation work is structural, so all footing dimensions, wall thickness, reinforcement schedules, concrete requirements and engineering come from the project's approved plans, structural engineering where required, and the authority having jurisdiction.
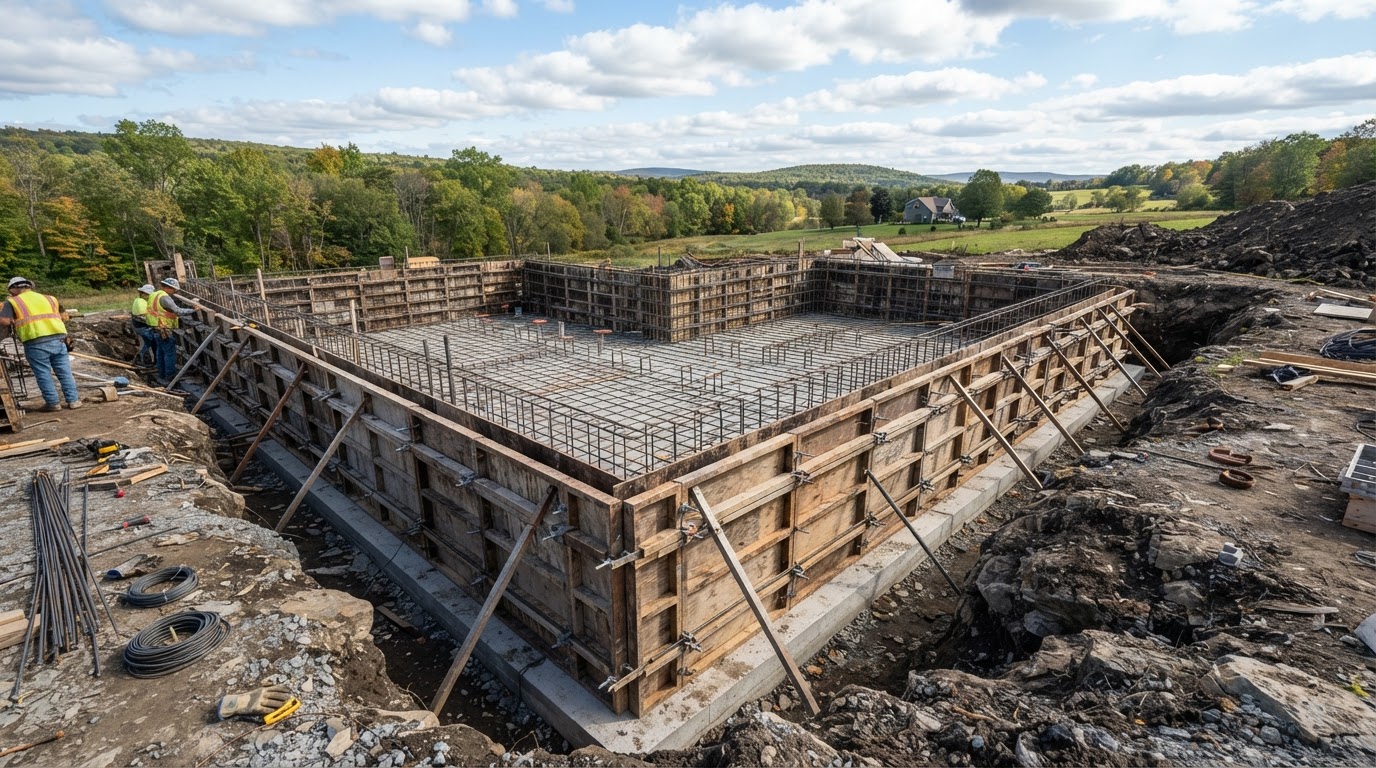
We coordinate excavation, wall forms, form ties, rebar reinforcement, anchor bolts, concrete placement, consolidation, drainage context, backfill and curing at a high level, building to the approved plans rather than inventing structural specifications. Site conditions, bearing conditions, water and drainage context, inspection and frost protection are addressed as project requirements, and we do not teach foundation construction or prescribe dimensions, reinforcement or concrete strengths.
10+ Years Experience · Insured · Serving Camillus + 25 Miles
Request an Estimate
Discuss a Foundation Concrete Project
Tell us about your foundation scope — new construction, addition or garage foundation — and a team member will reach out to discuss project requirements, approved plans and site conditions. Default service request: Concrete Foundation.
Call 315-860-1848Why Choose Us
Why Choose Camillus Concrete Contractor for Foundation Concrete in Camillus, NY
A concrete foundation is structural work that must follow approved plans, engineering where required, and the authority having jurisdiction. Camillus Concrete Contractor places foundation concrete to the project's specific requirements, with 10+ years of concrete experience and insured operations behind the work.
We do not invent footing dimensions, wall thickness, reinforcement schedules or concrete strengths — those come from the project's design professionals and the building department. We coordinate the excavation, forms, reinforcement, placement and curing at a high level, and we state plainly what we can and cannot verify.
10+ Years of Concrete Experience
Camillus Concrete Contractor brings 10+ years of concrete experience to foundation work across the Camillus area. That experience shows in how forms, reinforcement, drainage and placement are coordinated — not in a founding year or job count we have not verified.
Insured Concrete Work
Camillus Concrete Contractor is insured, which is a meaningful hiring consideration for structural foundation work that involves excavation, heavy materials, formwork and equipment on your property. We do not state 'licensed and insured' — only the insurance status we can verify — and we give no carrier name, policy number or bonding status.
Approved Plans and Engineering
All footing dimensions, wall thickness, reinforcement schedules and concrete requirements come from the project's approved building plans and structural engineering where required. We place foundation concrete to those requirements rather than inventing structural specifications or applying a universal design.
Permit and Inspection Coordination
Substantial foundation work falls within building-permit and inspection processes, and we coordinate with the authority having jurisdiction where applicable. We do not invent a permit fee or claim a permit is unnecessary — those follow the project's specific conditions and the local building department.
Site and Excavation Coordination
Foundation construction depends on excavation, bearing conditions, site access and water or drainage context. We coordinate the excavation, formwork, reinforcement and placement sequence at a high level, addressing site conditions as project requirements rather than generic assumptions.
Central New York Conditions
Frost protection, freeze-thaw exposure, winter moisture and soil conditions are real factors for foundations in Central New York, and they are addressed through the project's approved plans and code requirements. We do not prescribe footing depths or frost-protection requirements — those follow the project design and the authority having jurisdiction.
Foundation Work
Concrete Foundation Work We Handle
Foundation work ranges from poured walls to footings and structural slab concrete, all placed to approved plans and project requirements. Each scope below follows the three-part approach at a high level: what is done and where, how it is coordinated, and the outcome the property owner receives.
Poured Concrete Foundation Walls
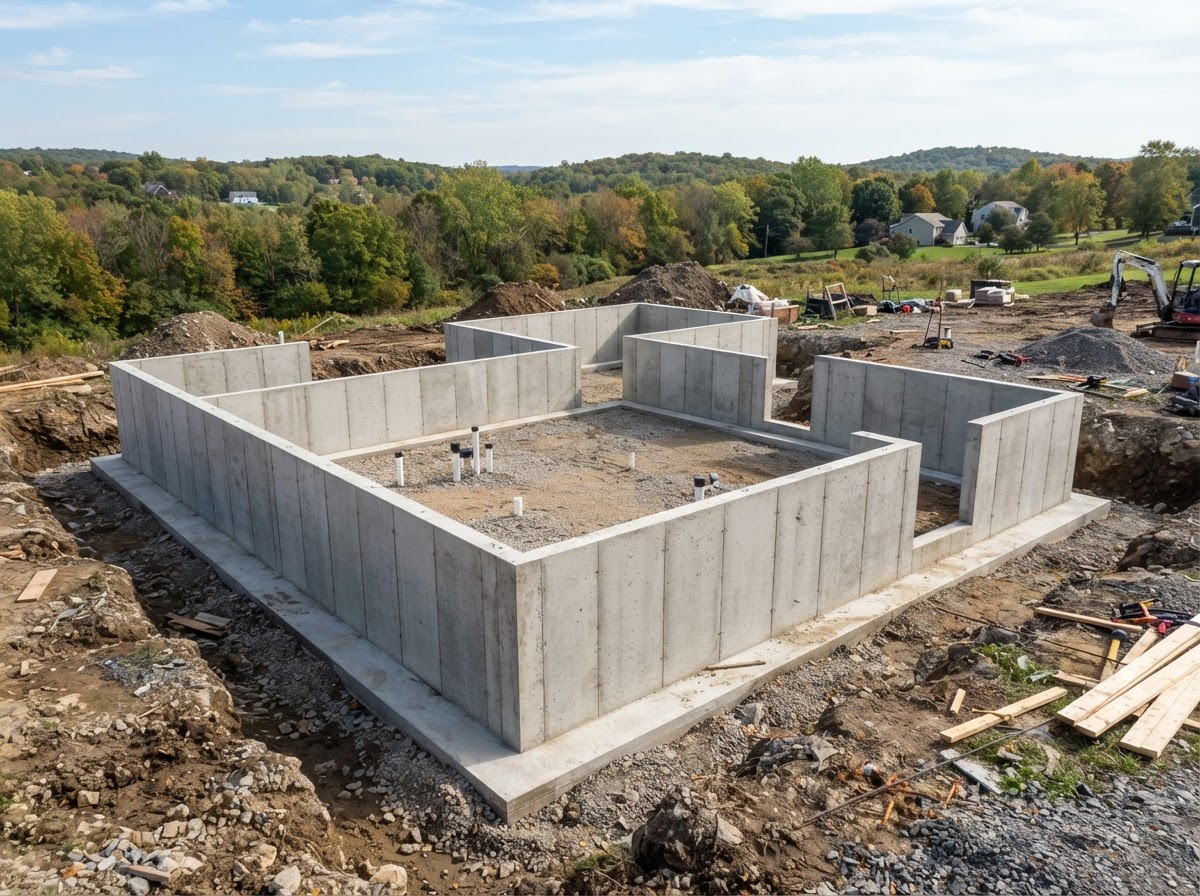
Poured concrete foundation walls for appropriate new construction and addition scopes in Camillus and the surrounding 25-mile service area, placed to the project's approved plans and structural requirements.
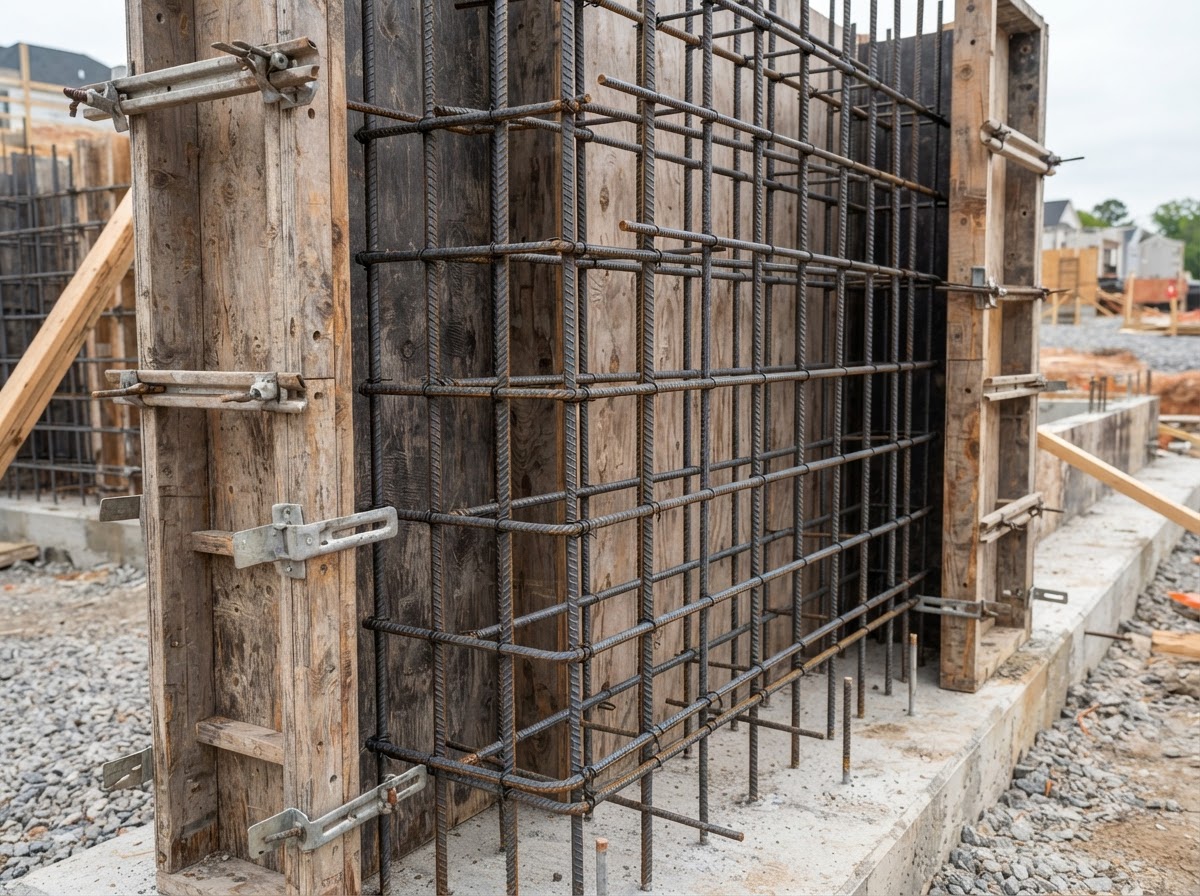
Work involves excavation coordination, wall forms, form ties, rebar reinforcement per the project design, anchor bolts, concrete placement, consolidation and curing — with all wall dimensions and reinforcement set by the approved plans.
The outcome is a foundation wall placed to the project's structural requirements, coordinated with drainage and the next construction stage, and no invented dimensions or engineering claims.
Concrete Footings
Concrete footings for appropriate foundation scopes in Camillus, placed to the project's approved plans and bearing conditions rather than contractor-prescribed dimensions.
Work involves excavation to the design bearing elevation, footing forms, reinforcement per the project design, concrete placement and curing — with footing width, depth and reinforcement determined by the structural design and soil conditions.
The outcome is a footing placed to the project's structural requirements and bearing conditions, ready to support the foundation wall, without invented footing dimensions.
Foundation and Structural Slab Concrete
Foundation and structural slab concrete for appropriate scopes in Camillus, placed where the project design calls for a slab as part of the foundation system.
Work involves subgrade preparation, base, formwork, reinforcement per the project design, vapor-control requirements where applicable, concrete placement, joints and curing — with slab requirements set by the approved plans.
The outcome is a foundation or structural slab placed to the project's requirements, coordinated with the foundation system, without invented thickness or reinforcement schedules.
What Determines Requirements
What Determines the Requirements for a Concrete Foundation?
A foundation's requirements are determined by structural and site factors, not by a contractor's universal specification. We do not invent footing dimensions, wall thickness, reinforcement schedules, concrete strengths or engineering requirements.
Approved Building Plans
The project's approved building plans define the footing dimensions, wall thickness, reinforcement schedule, anchor bolt layout and concrete requirements based on the building loads and code requirements. We place foundation concrete to those approved plans rather than inventing structural specifications.
Site and Soil Conditions
Soil type, bearing conditions, excavation depth and water or drainage context affect how the footing and foundation are designed and placed. Site conditions are evaluated through the project's design and geotechnical input where applicable, not by the contractor inventing universal depths or assumptions.
Structural Loads and Project Design
The building's structural loads — from the walls, roof and floors above — drive the footing and wall design, reinforcement and concrete requirements. A structural engineer defines these requirements where required, and the foundation is placed to that design.
Permit and Inspection Requirements
Substantial foundation work falls within building-permit and inspection processes, governed by the authority having jurisdiction. We do not invent a permit fee or claim a permit is unnecessary — those determinations follow the project's specific conditions and the local building department.
Our Process
Our Foundation Concrete Project Process
Step 1
Scope and Plan Review
We review the project scope, approved plans, engineering where required, site conditions and the footing, wall and slab requirements defined by the project design to understand the foundation system before any pricing or scheduling.
Step 2
Site Coordination
Excavation, bearing conditions, access and water or drainage context are coordinated with the project's requirements. We do not prescribe footing depths or bearing elevations — those follow the approved plans and geotechnical input where applicable.
Step 3
Forms and Reinforcement
Wall forms, form ties, rebar reinforcement and anchor bolts are placed per the project's approved plans and structural requirements. All dimensions and reinforcement schedules come from the project design, not from the contractor.
Step 4
Concrete Placement
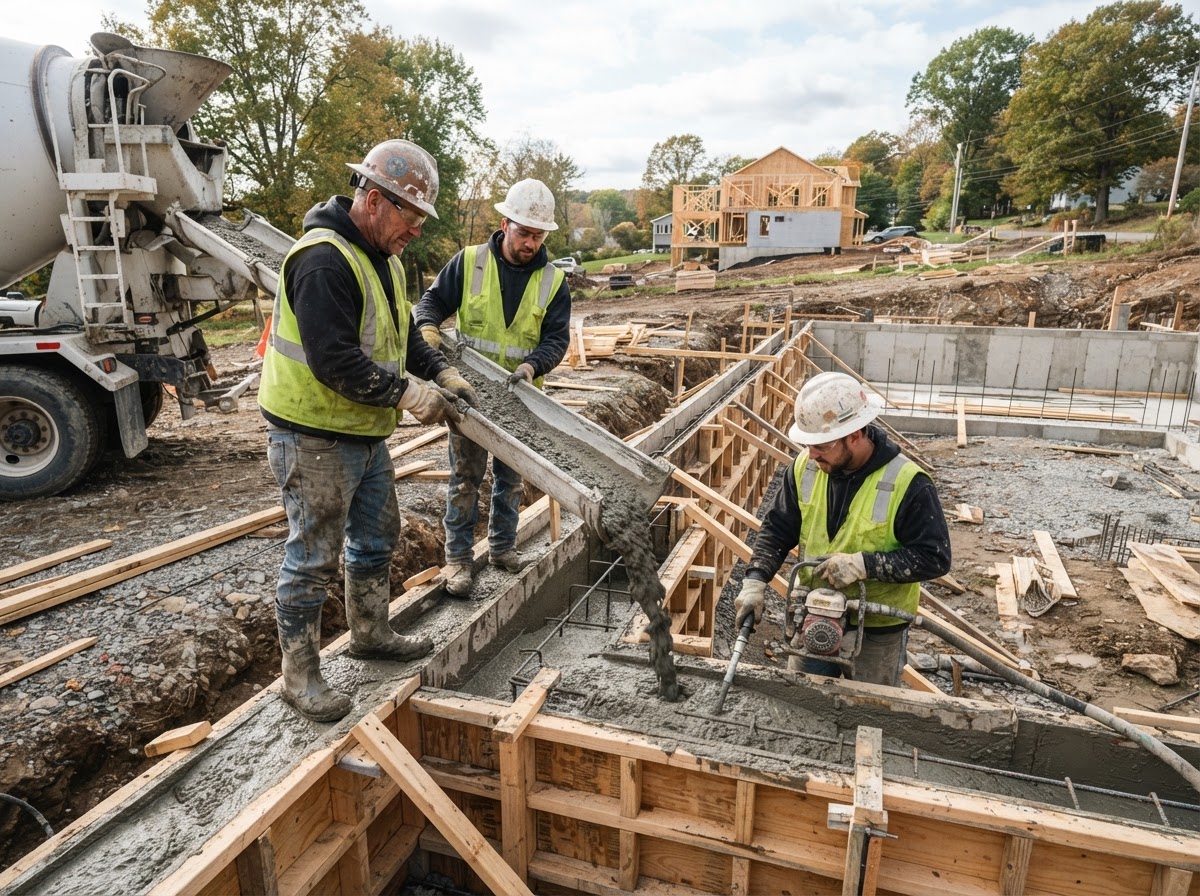
Concrete is placed and consolidated into the forms, with drainage context and backfill coordinated to manage water around the foundation. Placement follows the approved plans and the project's concrete specifications.
Step 5
Inspection, Curing and Next-Stage Coordination
Inspection is coordinated with the authority having jurisdiction where applicable, forms are stripped after adequate curing, and the next construction stage is coordinated. The project-specific schedule governs when the foundation can carry load, based on mix, weather and curing.
Get an Estimate
Discussing a Foundation Project in Camillus?
If you have a new construction, addition or garage foundation scope, call 315-860-1848 or request an estimate. We'll review the approved plans, site conditions and project requirements — rather than inventing structural specifications.
Call 315-860-1848Pricing Guidance
How Much Does a Concrete Foundation Cost in Camillus, NY?
Concrete foundation pricing in the Camillus/Syracuse area varies widely by foundation type, project size, excavation, reinforcement, site conditions, engineering and inspections. All figures below are typical Camillus/Syracuse-area market pricing for planning — not structural specifications or guaranteed bids.
Typical Camillus/Syracuse-Area Market Pricing
Common Foundation Systems: Roughly $5–$18 per sq. ft.
Notes: Foundation type, project size, excavation, reinforcement and site conditions influence price as a broad local-market planning range.
Basement/Foundation With Substantial Walls or Excavation: Commonly $20–$37+ per sq. ft.
Notes: Wall height/quantity, excavation, access, drainage, engineering and complexity can materially increase total.
Garage Pad/Foundation With Significant Site Work: Often $12–$25+ per sq. ft.
Notes: Excavation, footings, thickened/structural portions, reinforcement and access are major drivers.
What Changes the Cost
- Foundation type — full basement, crawlspace, stem wall or slab
- Project size and wall height or quantity
- Excavation volume and soil or bearing conditions
- Reinforcement — rebar per the project design
- Engineering and approved plans where required
- Permit and inspection requirements
- Site access for trucks and equipment
- Drainage, waterproofing and backfill context
Need project-specific pricing?
Call 315-860-1848 or submit the form for an estimate based on the actual site and project conditions.
Permits & Requirements
Permits and Foundation Requirements in Camillus
Substantial construction and structural foundation work generally falls within building-permit and inspection processes, because a foundation is a structural element that must meet code requirements for the building it supports. Specific requirements depend on the project, parcel and authority having jurisdiction, so the applicable authority must be confirmed for the specific address rather than assumed.
We do not invent a permit fee or claim a permit is unnecessary without verified jurisdictional support. Engineering requirements depend on the wall height, loading, soil conditions and the local building department's requirements, and we do not say engineering is always or never required — that determination follows the project's specific conditions and the authority having jurisdiction.
Customer Feedback
What Camillus Customers Say About Our Foundation Work
Real customer reviews will appear here once they are supplied. We do not publish fabricated reviews, reviewer names, star ratings or review counts, and no Review or AggregateRating structured data is emitted on this page.
FAQs
Frequently Asked Questions About Concrete Foundations
A concrete foundation in the Camillus/Syracuse area commonly costs roughly $5–$18 per square foot for many common foundation systems as a broad local-market planning range, with basement or foundation projects with substantial walls or excavation commonly running $20–$37+ per square foot and garage pad or foundation work with significant site work often $12–$25+ per square foot. Foundation type, project size, excavation, reinforcement, site conditions, engineering and inspections all influence the cost, and website ranges are planning guidance rather than structural specifications or guaranteed bids.
Concrete foundations generally do require a permit, because substantial construction and structural foundation work falls within building-permit and inspection processes in most jurisdictions. Specific requirements depend on the project, parcel and authority having jurisdiction, so the applicable authority must be confirmed for the specific address rather than assumed. We do not invent a permit fee or claim a permit is unnecessary without verified jurisdictional support.
Footing and wall dimensions are determined by the project's approved building plans, structural engineering where required, and the authority having jurisdiction — not by the concrete contractor. The structural design defines the footing dimensions, wall thickness, reinforcement schedule and concrete requirements based on the building loads, soil conditions and code requirements. We place foundation concrete to those approved plans rather than inventing structural dimensions.
The cost of foundation concrete is affected by foundation type, project size, excavation volume, soil and site conditions, reinforcement, approved plans, engineering requirements, inspections, access and the complexity of the wall and footing design. Basement or foundation projects with substantial walls, deep excavation or difficult access can exceed the broad planning range materially. The actual price comes from a project-specific estimate after reviewing the approved plans and site conditions.
Foundation concrete can be poured for additions and garages where the project scope is appropriate and the approved plans define the footing, wall and slab requirements. An addition or garage foundation follows the same process — approved plans, excavation, forms, reinforcement, placement, inspection and curing — with the dimensions and reinforcement set by the project design. We handle foundation concrete for appropriate new construction and addition scopes across the 25-mile service area.
Foundation concrete needs to cure sufficiently before the next construction stage begins, with the timeline depending on the mix, weather, project requirements and the structural engineer's or building department's instructions rather than a single universal day count. Concrete continues gaining strength over days and weeks, and loading the walls or backfilling too early can damage the foundation during the critical early curing period. The project-specific schedule governs when the next stage can proceed.
Request an Estimate
Request a Concrete Foundation Estimate in Camillus
For appropriate new construction, addition and garage foundation scopes, Camillus Concrete Contractor places foundation concrete across Camillus and a 25-mile service area — backed by 10+ years of concrete experience and insured operations. All structural requirements come from the project's approved plans, and we provide transparent local-market pricing guidance rather than a generic quote.
We do not claim a free estimate, a written warranty, a licensed-contractor status or guaranteed workmanship — only what we can verify. Call 315-860-1848 or request an estimate below. See related concrete slab work, retaining wall scopes, or the full concrete service area across the 25-mile radius.